Your Responsible Supplier Partner for Oil and Gas Products.

Structural Steel
Recent Products

Rencent Articles


Structural Steel
Components: Beams, columns, trusses, bracing and purlins
Systems: Portal frames, multi-storey frames and space frames
Connections: Welded and high-strength bolted joints
Fabrication: Cutting, drilling, assembly, welding and trial fitting
Protection: Blasting, coating, galvanizing and fireproofing options
Applications: Industrial buildings, warehouses and long-span structures
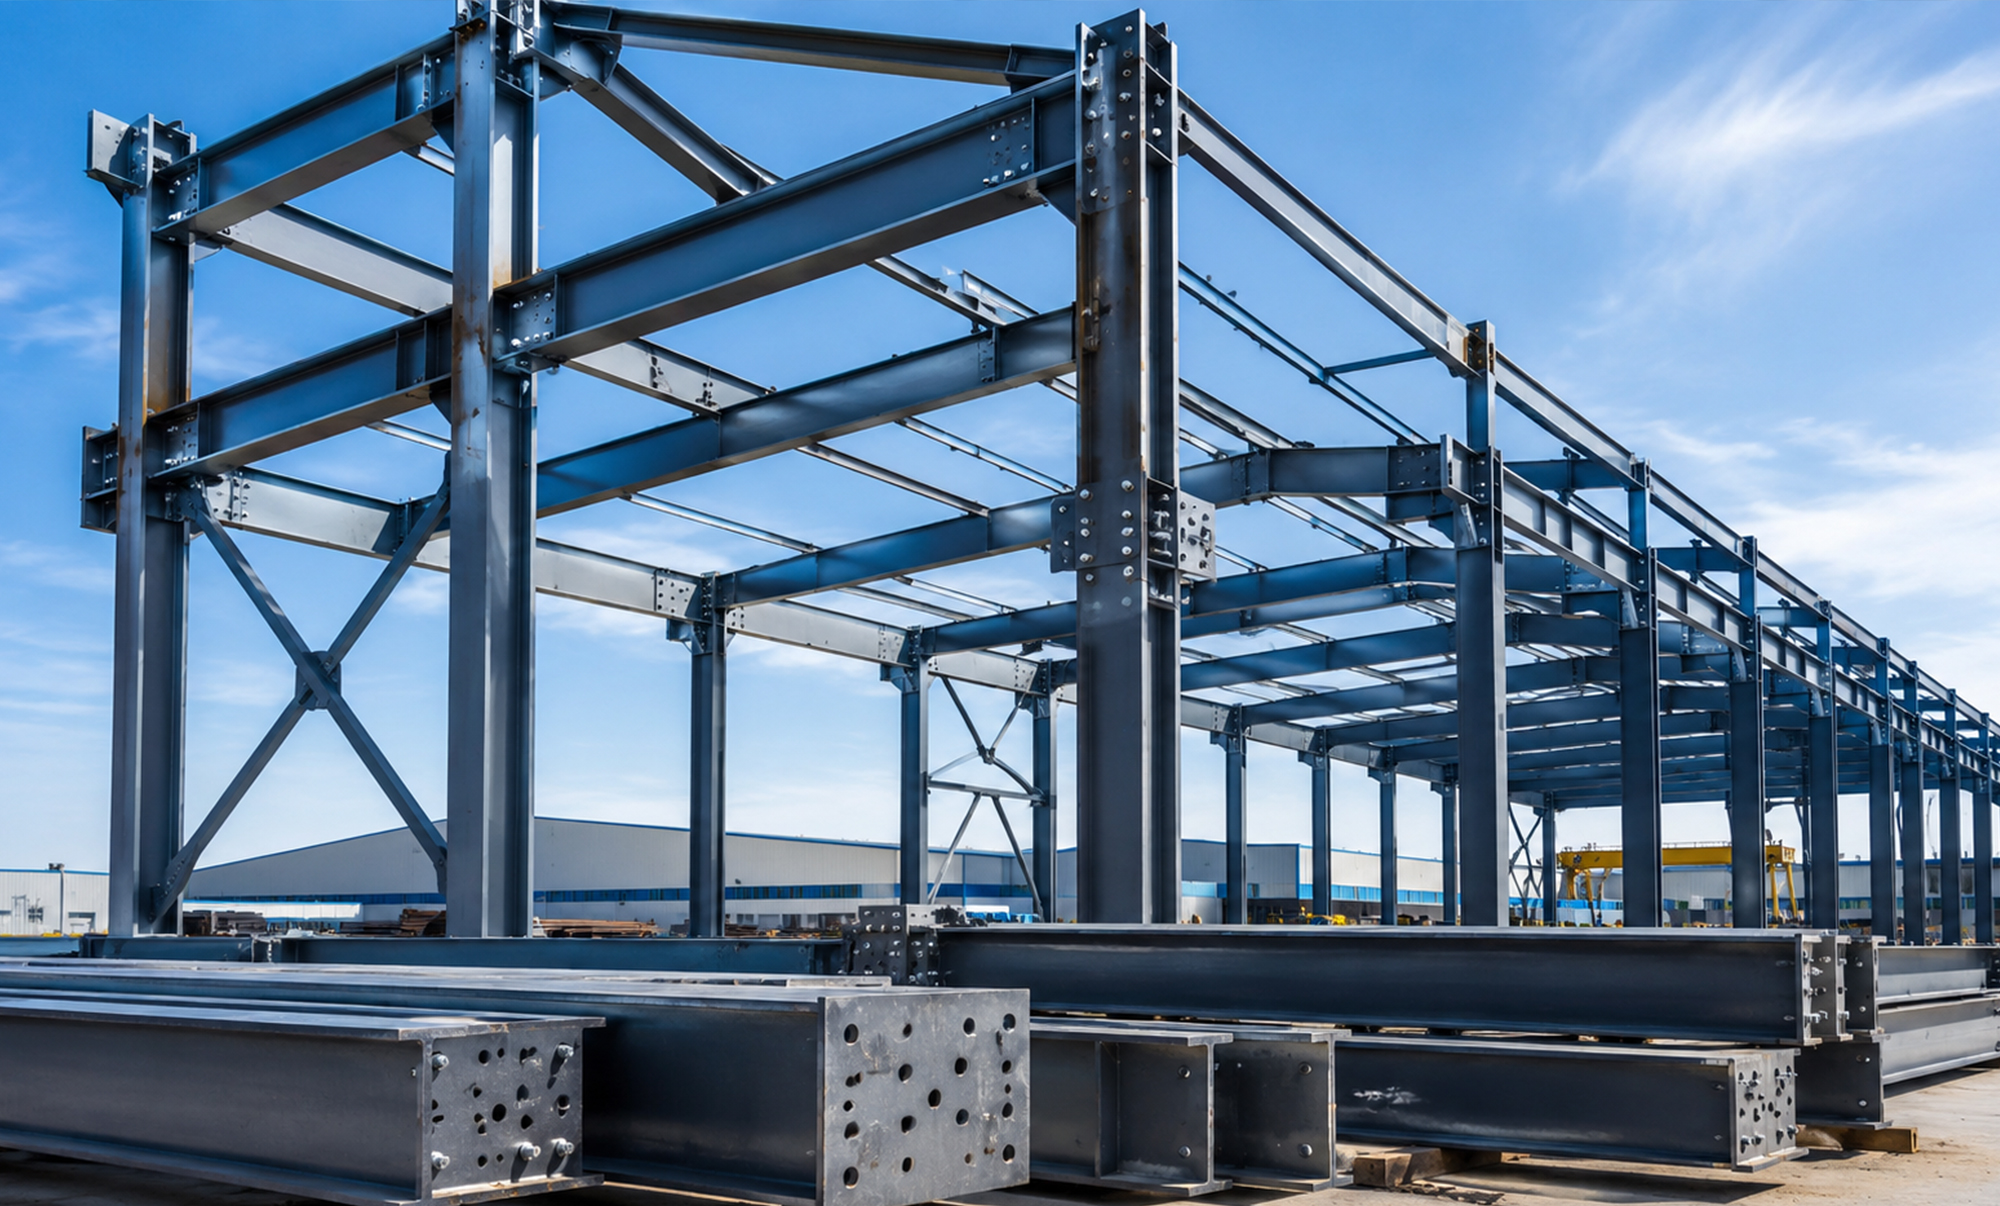
Structural steel is fabricated from steel sections, plates and tubular members into load-bearing columns, beams, trusses, bracing systems, platforms and long-span roof structures. Individual components are cut, drilled, formed, assembled and welded in the factory, then connected on site through welded joints, high-strength bolts or engineered space-frame nodes. The final structural system is selected around span, vertical and lateral loads, equipment loads, erection sequence, corrosion exposure and the applicable project design requirements.
Octal Steel supports structural steel fabrication for industrial buildings, warehouses, multi-storey steel frames, equipment platforms, portal frames, pipe trusses, space frames and other steel buildings and structures. The supply scope can include primary structural members, secondary steelwork, connection plates, bolts, stairs, platforms, surface treatment, assembly markings and project documentation.
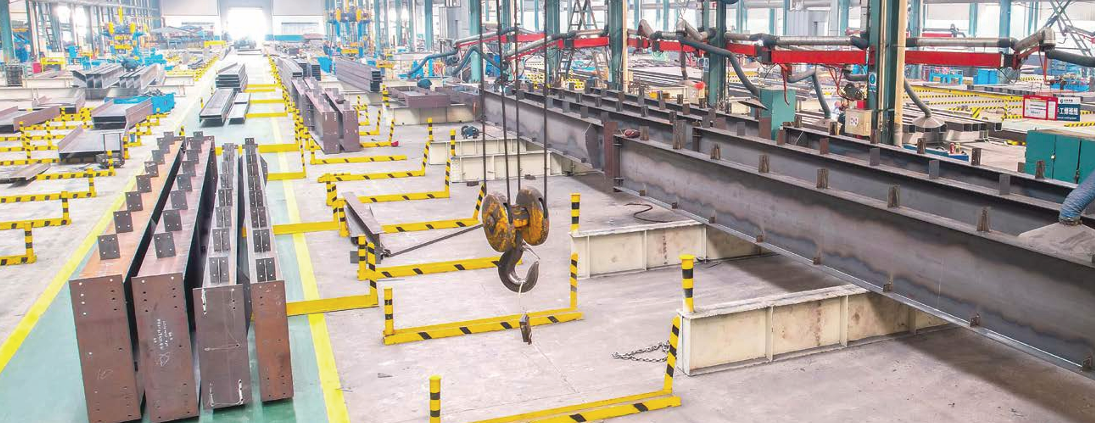
Structural Steel Product Scope
A complete steel structure building is not made from one standard section. Its performance depends on how primary members, secondary members, bracing and connections work together to transfer loads from the roof and floors into the foundation.
| Structural Steel Component | Common Configuration | Main Structural Duty | Fabrication and Inspection Focus |
|---|---|---|---|
| Steel Columns | H-section, box section, tubular or built-up column | Carry vertical loads and transfer them to the foundation | Straightness, splice alignment, base-plate position, weld quality and anchor-bolt interface |
| Structural Steel Beams | Rolled H-beam, welded H-beam, plate girder or truss beam | Carry floor, roof, crane or equipment loads through bending and shear | Camber, flange and web alignment, connection-hole position and stiffener welding |
| Steel Trusses | Triangular, trapezoidal, pipe truss or open-web truss | Create long spans with reduced intermediate support | Node geometry, chord alignment, web-member fit-up and trial assembly |
| Steel Bracing | Cross, diagonal, chevron or horizontal bracing | Resist wind, seismic and other lateral loads | Gusset-plate position, member length, bolt-hole alignment and connection eccentricity |
| Steel Purlins | Cold-formed C or Z sections | Transfer roof-sheet loads to rafters or roof trusses | Section size, hole spacing, lap length, galvanizing or coating |
| Profiled Steel Deck | Roof deck, floor deck or composite deck | Provide roof or floor support and, where designed, composite action | Profile geometry, coating, sheet thickness and fixing pattern |
| Steel Staircases and Platforms | Channel, angle, plate, grating and handrail assemblies | Provide access, maintenance and emergency routes | Tread geometry, weld quality, anti-slip surface and site interface |
| Space Frame Components | Steel tubes, balls, sleeves, cone heads and high-strength bolts | Form three-dimensional long-span roofs and grid shells | Node machining, member length, bolt engagement and assembly numbering |
Structural Steel Columns
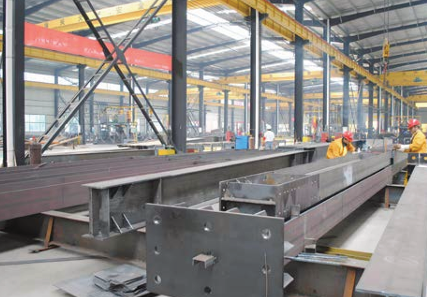
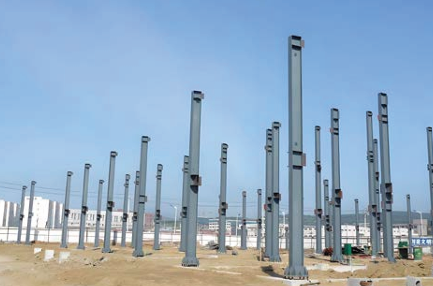
Steel columns carry vertical loads from beams, floors, roofs, cranes and process equipment. Depending on the loading and architectural arrangement, the column may use a hot-rolled H section, a welded built-up H section, a box section, a circular tube or a lattice configuration.
Column selection is controlled by more than compressive capacity. Unsupported length, bending about both axes, torsional restraint, beam connection level, crane reactions and base conditions all affect the final section. For multi-storey steel frames, column splices also need to maintain alignment between erection segments and provide adequate access for bolt tightening or site welding.
The fabrication inspection normally focuses on:
- Overall column length and straightness
- Flange and web alignment
- Splice-plate and bolt-hole position
- Base-plate dimensions and orientation
- Anchor-bolt hole location
- Stiffener and bracket position
- Weld profile and specified NDT
- Assembly marks linked to the erection drawings
Structural Steel Beams
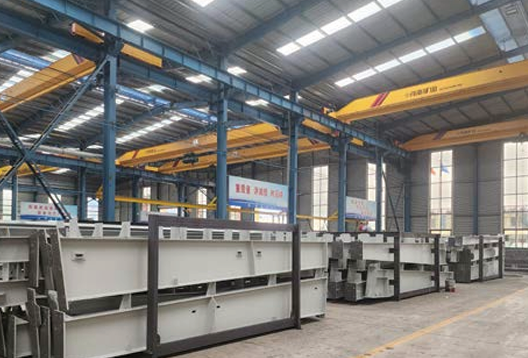
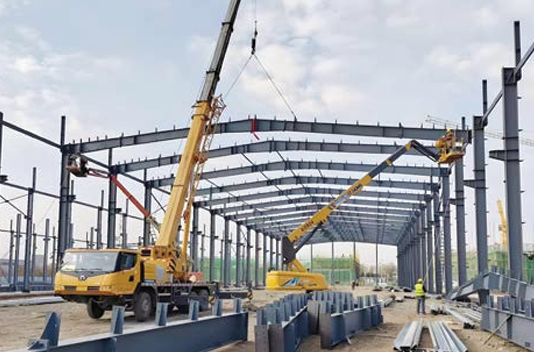
A structural steel beam transfers floor, roof, equipment or crane loads to columns and supporting walls. Rolled H sections are suitable where commercially available sizes meet the design duty, while welded H beams and plate girders provide greater flexibility for heavy loads, deep sections or project-specific flange and web dimensions.
Beam fabrication may include web stiffeners, end plates, splice plates, haunches, crane-rail supports, shear connectors and openings for mechanical or electrical services. These details must be coordinated before fabrication because late changes to openings or connection plates can affect both load capacity and erection fit-up.
For a welded beam, the main control points include web-to-flange alignment, welding sequence, distortion correction, camber, connection-hole position and the dimensional relationship between adjacent framing members.
Steel Truss Structures
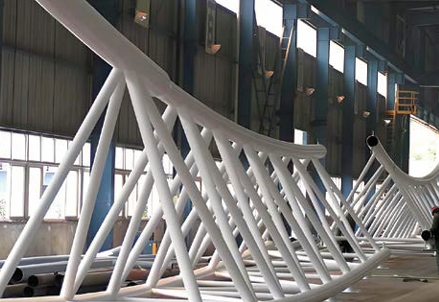
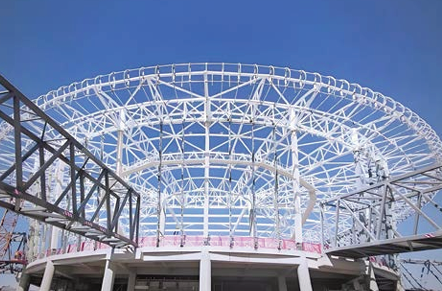
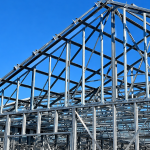
A steel truss structure uses connected chord and web members to distribute loads through axial tension and compression. Trusses are suited to industrial workshops, terminals, sports buildings, coal sheds and other projects where a clear internal span is more valuable than closely spaced columns.
Function: Steel trusses support roof cladding, suspended services and roof loads such as wind and snow, transferring these loads to columns or the main supporting frame while creating large clear-span spaces for industrial plants, warehouses, sports buildings and transport facilities.
Characteristics: Their triangular or trapezoidal chord-and-web configuration provides efficient load distribution, high structural stiffness and reduced self-weight. Steel trusses can be prefabricated in the factory, connected by welding or high-strength bolts and assembled quickly on site, while exposed truss designs can also provide a clean architectural appearance.
The engineering performance of a truss depends on:
- Chord and web-member geometry
- Node eccentricity
- Compression-member slenderness
- Lateral restraint
- Roof and suspended-service loads
- Fabrication tolerance
- Trial assembly and erection sequencing
- Connection access at the site
Steel Supprot Systems
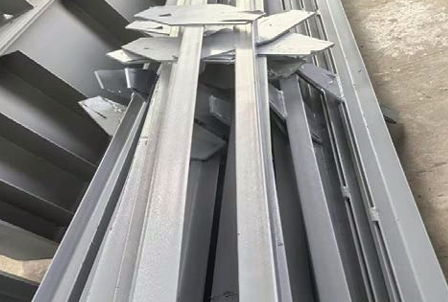
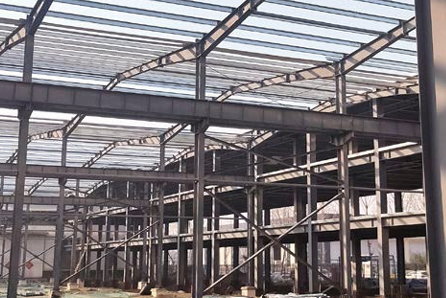
Steel supprot provides the lateral-load path for a structural frame. Cross bracing, single diagonal bracing and chevron bracing may be used in wall bays, while horizontal bracing stabilizes roof planes and transfers wind or seismic forces to the vertical resisting system.
The bracing member itself may be an angle, tube, channel or structural section. The connection is equally important. An undersized gusset plate, incorrect bolt pattern or eccentric member arrangement can introduce local bending that was not intended in the structural model.
For this reason, bracing fabrication should be checked against the approved node details rather than treated as a simple secondary-steel item.
Profiled Steel Plate, Purlins and Secondary Steelwork
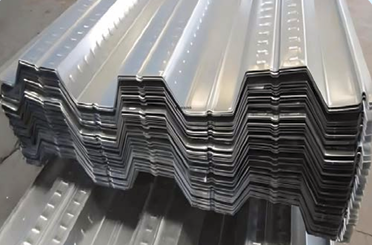
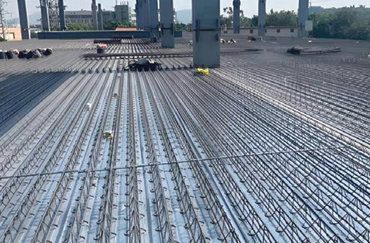
Profiled steel deck supports roofing, floor construction or steel-concrete composite slabs. C- and Z-section purlins transfer roof-sheet loads to the main rafters or roof trusses. Secondary steelwork may also include wall girts, eave struts, edge angles, equipment supports, maintenance platforms, ladders, stairs and handrails.
These members are lighter than the primary frame, but poor coordination can still cause extensive site rework. Hole spacing, lap direction, panel profile, edge dimensions, coating and fixing details should therefore be released against the same coordinated drawing set as the main structural frame.
Steel Roof Truss
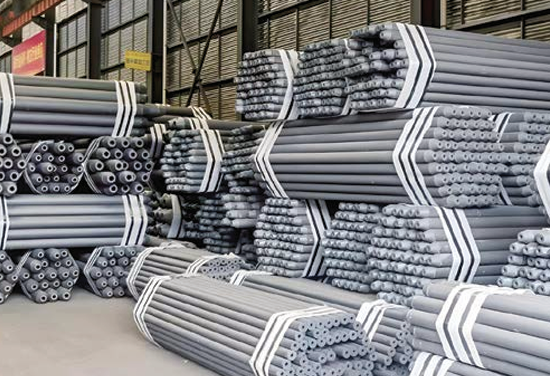
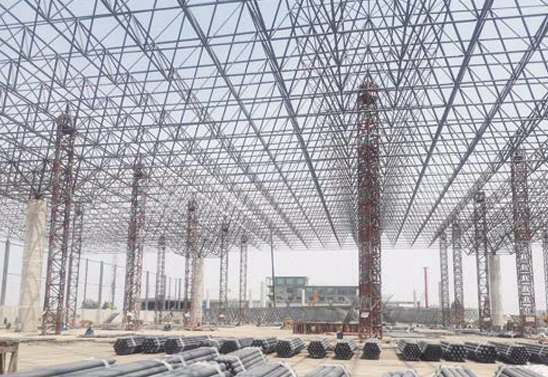
Function:
- Supports roof decking, cladding and suspended services, transferring snow, wind and maintenance loads to the columns or main supporting frame.
- Creates large clear-span roof spaces for industrial plants, warehouses, terminals and other steel structure buildings.
Characteristics:
- Efficient load distribution: Triangular chord-and-web geometry transfers loads mainly through axial tension and compression.
- Large-span capability: Reduces the number of internal columns and increases usable floor space.
- Factory prefabrication: Members and connection plates can be cut, assembled, welded and trial-fitted before delivery.
- Flexible connection options: Available with welded joints, high-strength bolted connections or combined shop-welded and site-bolted nodes.
- Project-specific protection: Galvanizing, coating or fire-protection systems can be applied according to the service environment.
Steel Purlins
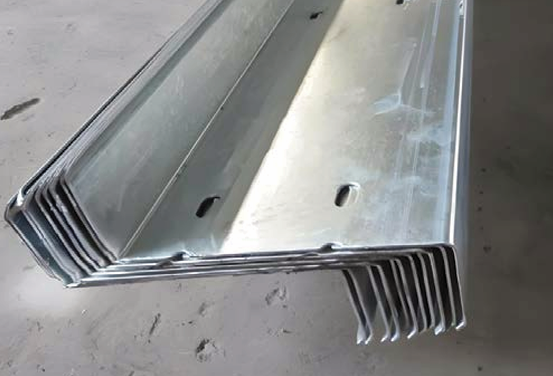
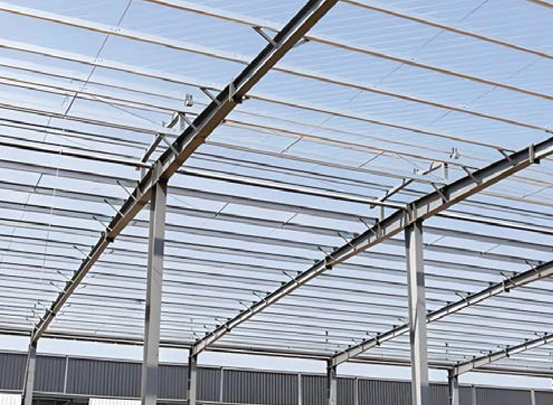
Function:
- Supports roof sheets, insulation panels and other roof-covering materials between the main rafters or steel roof trusses.
- Transfers roof loads to the primary structural frame and provides lateral restraint to rafters or truss members.
Characteristics:
- Optimized sections: Commonly manufactured as cold-formed C- or Z-sections for efficient bending resistance with low self-weight.
- Flexible sizing: Section depth, thickness and spacing can be selected according to roof load, span and purlin arrangement.
- Fast installation: Pre-punched holes and bolted connections simplify site positioning and roof assembly.
- Continuous-span arrangement: Z-purlins can be overlapped at supports to improve continuity across multiple bays.
- Corrosion protection: Galvanized or coated surfaces are available for humid, industrial or outdoor environments.
Steel Structure Building Systems
| Structural System | Main Configuration | Typical Applications | Main Selection Focus |
|---|---|---|---|
| Portal Frame Steel Structure | Rigid columns and tapered or uniform rafters with purlins and bracing | Workshops, warehouses and single-storey production buildings | Span, bay spacing, eave height, crane duty, wind load and roof load |
| Multi-Storey Steel Frame | Columns, primary beams, secondary beams, floor deck and bracing | Process buildings, offices, equipment buildings and multi-level warehouses | Floor loads, storey height, column splices, connection congestion and erection tolerance |
| Heavy Industrial Steel Building | Heavy columns, crane beams, roof trusses, equipment platforms and bracing | Steel plants, machinery workshops and crane-equipped factories | Crane reactions, dynamic loads, equipment loads, fatigue and coordinated fabrication |
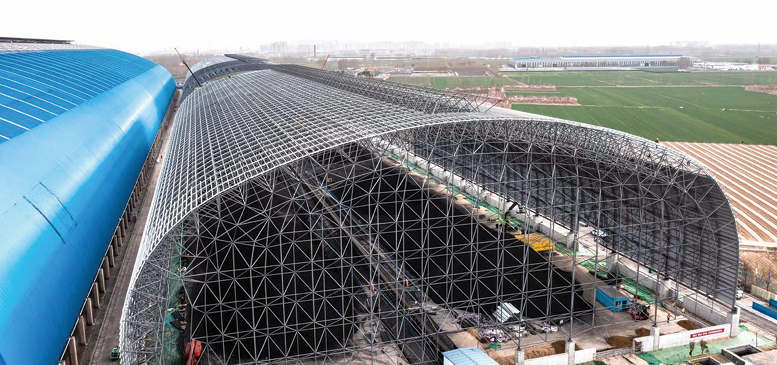
| Space Frame Structure | Three-dimensional tubular members connected by bolt-ball or engineered nodes | Coal sheds, terminals, stadiums and other large-span roofs | Span, node geometry, member length, assembly numbering and erection sequence |
Structural Steel Connections
| Connection Type | Typical Use | Installation Method | Inspection Focus |
|---|---|---|---|
| Welded Steel Connections | Built-up beams, box columns, plate girders, truss nodes, stiffeners and base plates | Shop or site welding using approved WPS and qualified welders | Joint preparation, weld profile, distortion, visual inspection and specified NDT |
| Torsion-Shear High-Strength Bolts | Beam splices, column connections and standardized field joints | Initial tightening followed by final tightening until spline-tail fracture | Bolt type, washer arrangement, joint contact, tightening sequence and installation records |
| Large-Hexagon High-Strength Bolts | Beam-to-column joints, column splices, bracing and heavy structural nodes | Tightened through an approved torque- or tension-control procedure | Bolt grade, length, faying-surface condition, washer position and final tightening |
| Bolt-Ball Space Frame Connections | Tubular space frames, grid shells and other large-span roof structures | Tubular members connect to machined steel-ball nodes using sleeves and high-strength bolts | Member length, node machining, bolt engagement and assembly numbering |
| Riveted Connections | Existing bridges, historic structures and structural repair projects | Heated or mechanically installed rivets placed through prepared holes | Rivet condition, hole deformation, plate loss and compatibility with repair details |
Structural Steel Fabrication Process
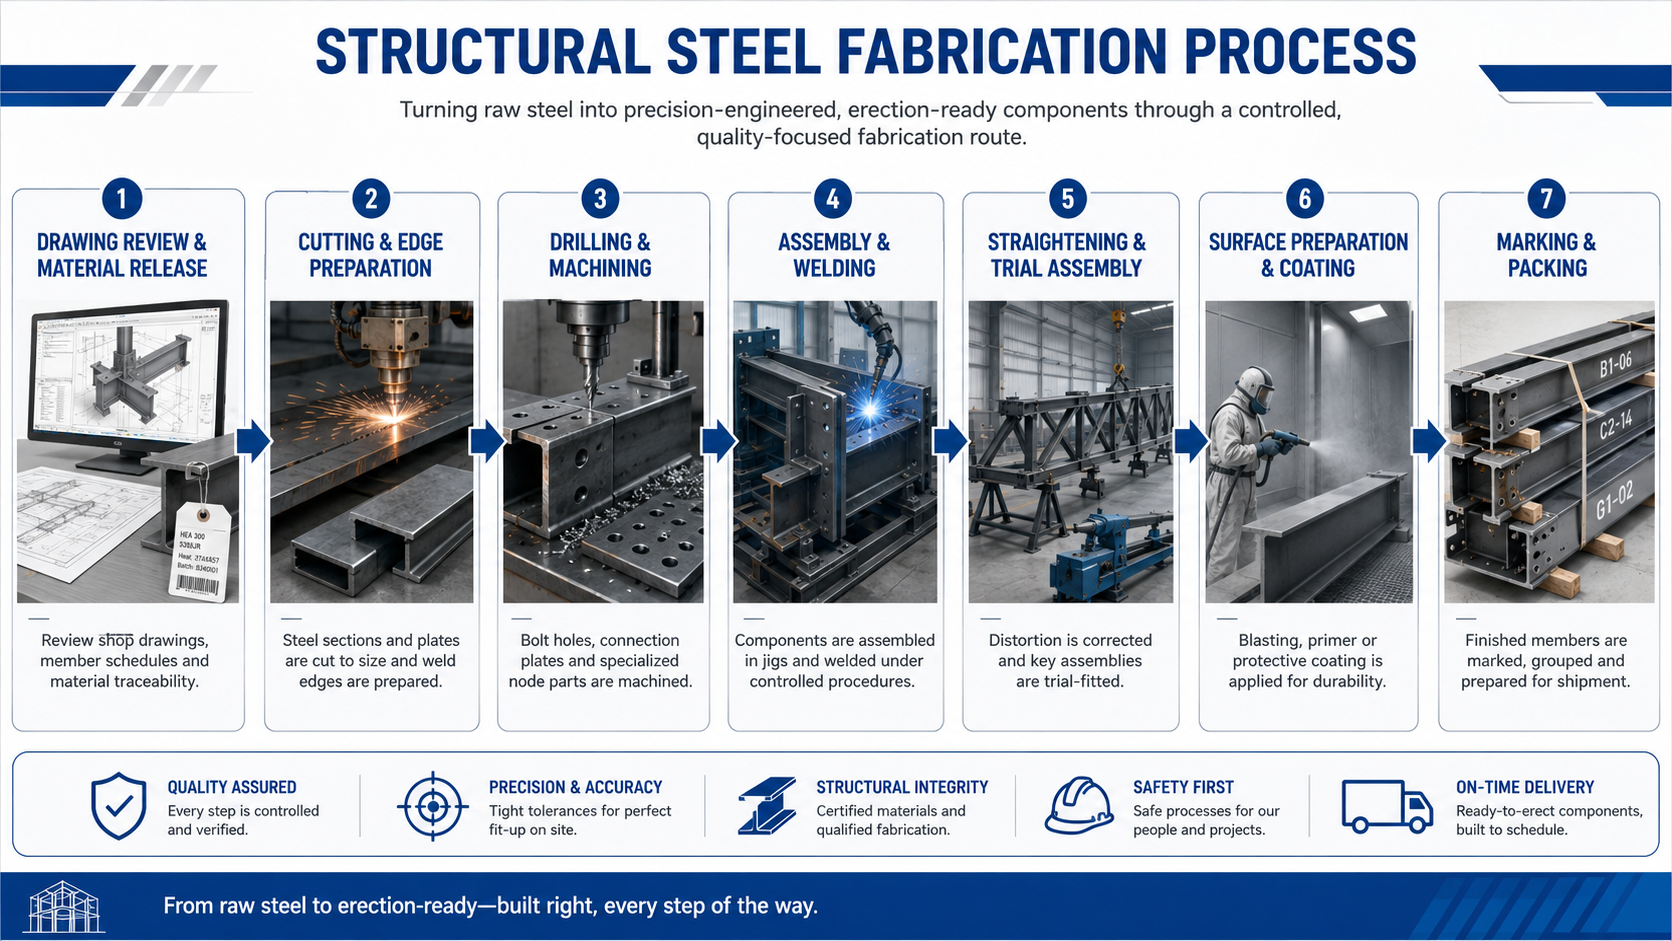
Structural steel fabrication begins with the breakdown of shop drawings into individual plates, sections and tubular parts. Steel plates and profiles are then cut by CNC plasma, oxy-fuel cutting or sawing, while weld bevels, cope cuts and notches are prepared according to the connection geometry. Bolt holes, slots, end plates and node components are drilled or machined before the parts are positioned in jigs for tack assembly. Built-up H-beams, box columns, trusses and connection assemblies are welded in a controlled sequence to limit shrinkage and distortion, then straightened mechanically or by localized heating. Large trusses, beam splices and complex nodes may be trial-assembled in the workshop to confirm fit-up before surface blasting, priming, coating, erection marking and packing for shipment.
Octal Overseas Structural Steel Projects
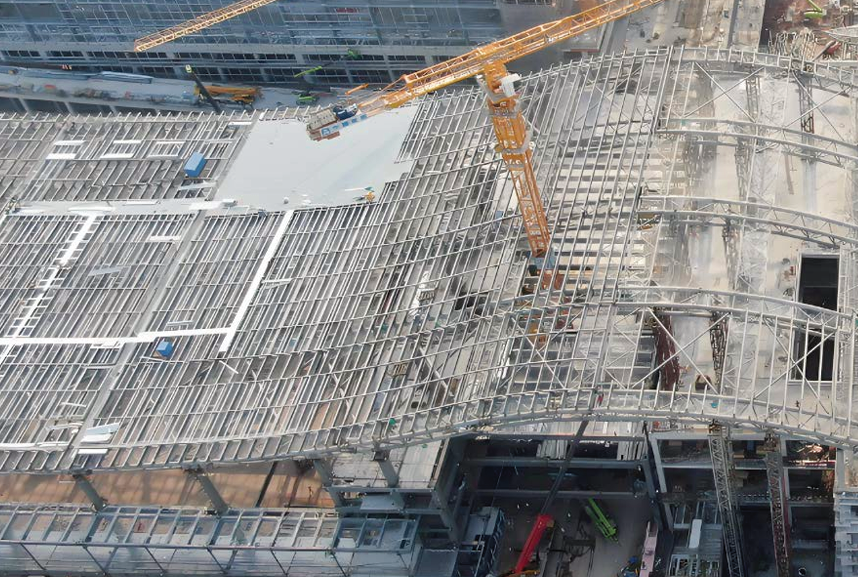
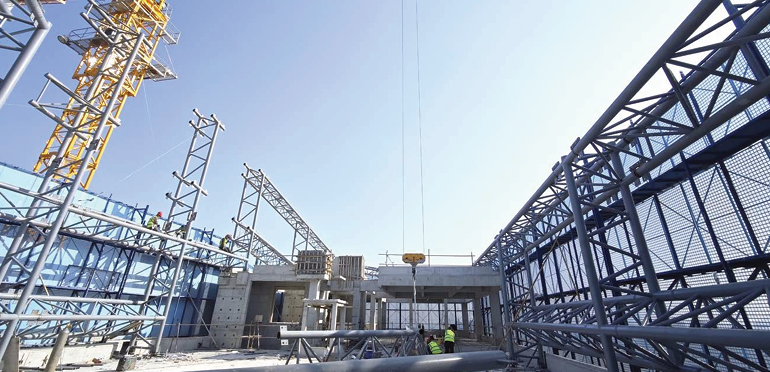
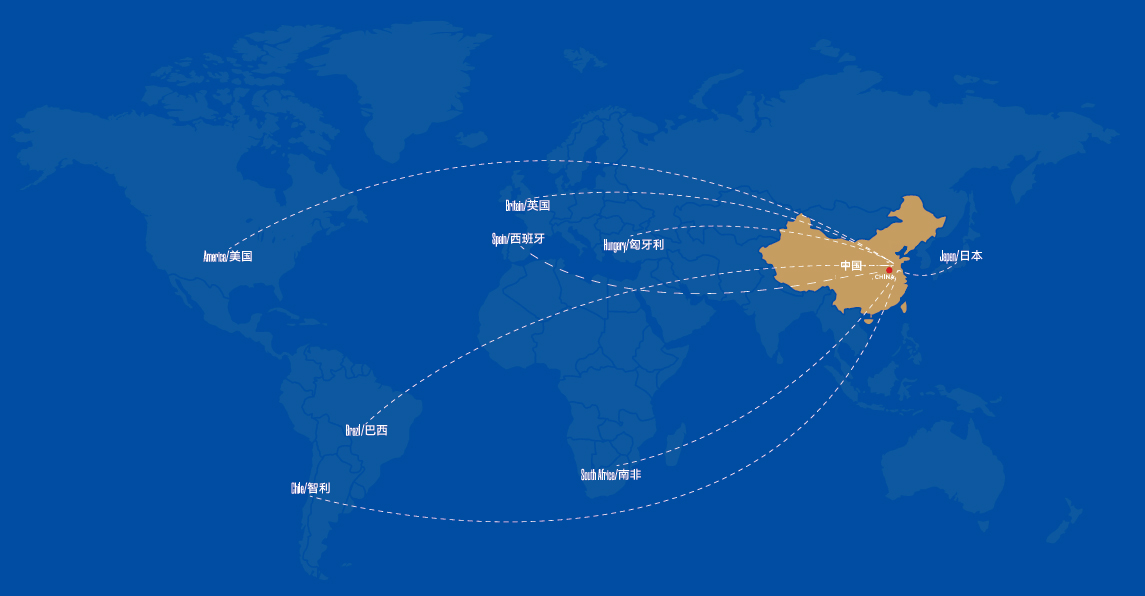
Octal Steel supports overseas structural steel projects through coordinated material supply, component fabrication, connection processing, surface protection, export packing and delivery planning. The project references below include steel frames, roof trusses, long-span space structures and other fabricated steel components supplied to markets such as the United States, the United Kingdom, France and Australia.
For export projects, fabrication is organized around the approved shop drawings, member dimensions, connection details and erection sequence. Beams, columns, trusses and node components can be processed with welding, drilling, high-strength bolt connections and project-specified coating systems. Large or complex assemblies may also require trial fitting before shipment to confirm connection geometry and reduce site adjustment.
FAQ
Q: What is structural steel used for?
A: Structural steel is fabricated into columns, beams, trusses, bracing, platforms and space frames for industrial buildings, warehouses, multi-storey frames, long-span roofs, bridges and equipment-support structures.
Q: What is included in structural steel fabrication?
A: Structural steel fabrication typically includes drawing review, material identification, cutting, drilling, edge preparation, assembly, welding, straightening, trial fit-up, dimensional inspection, surface treatment, marking and packing.
Q: Which structural steel connections are available?
A: Common options include welded connections, torsion-shear-type high-strength bolts, large-hexagon high-strength bolts and bolt-ball nodes for space frame structures. The connection type depends on the load path, erection method and project specification.
Q: What information is required for a structural steel quotation?
A: Provide structural drawings, member schedules, material grades, building dimensions, connection details, bolt requirements, coating system, inspection scope, packing requirements, delivery destination and any erection-support requirements.